

Conference and Event Spaces.
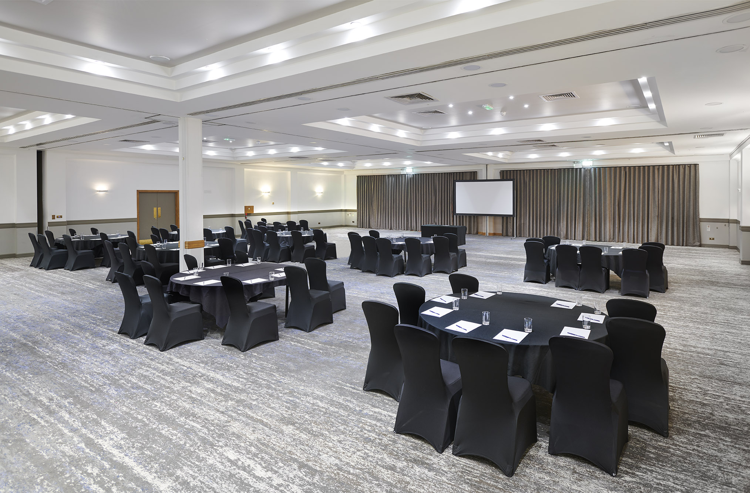
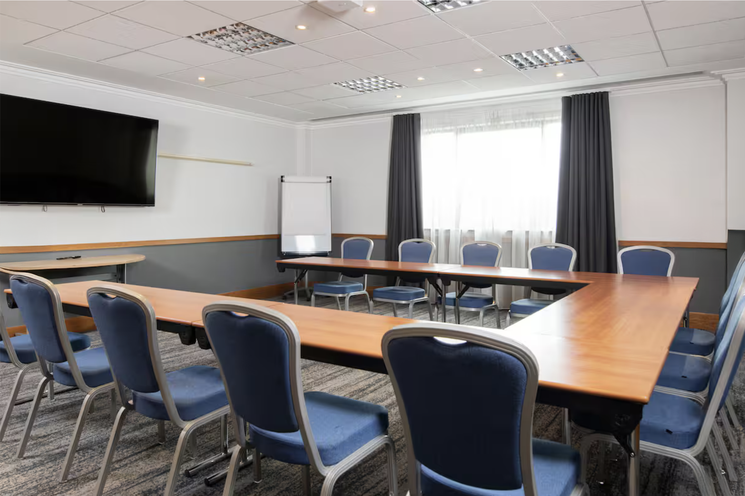
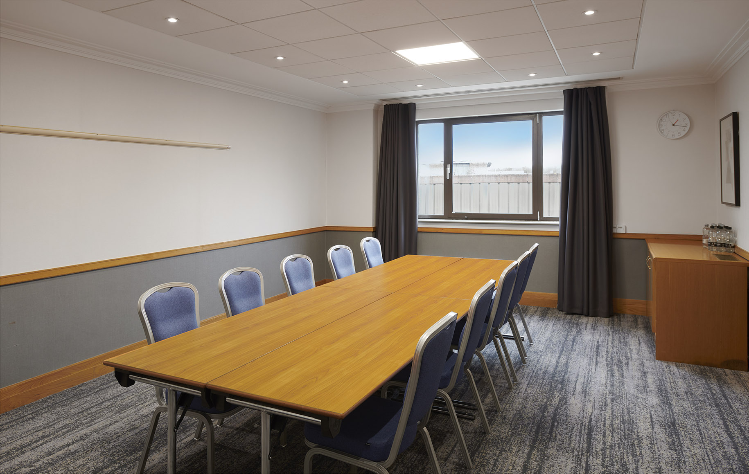
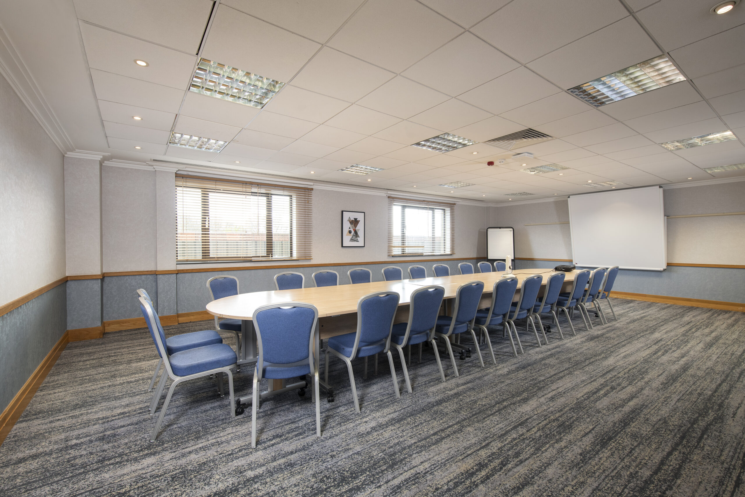
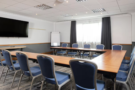
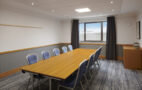
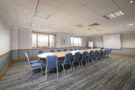

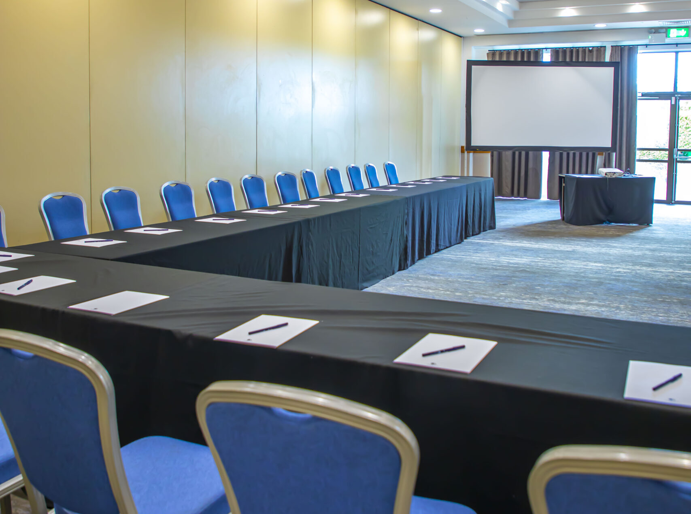
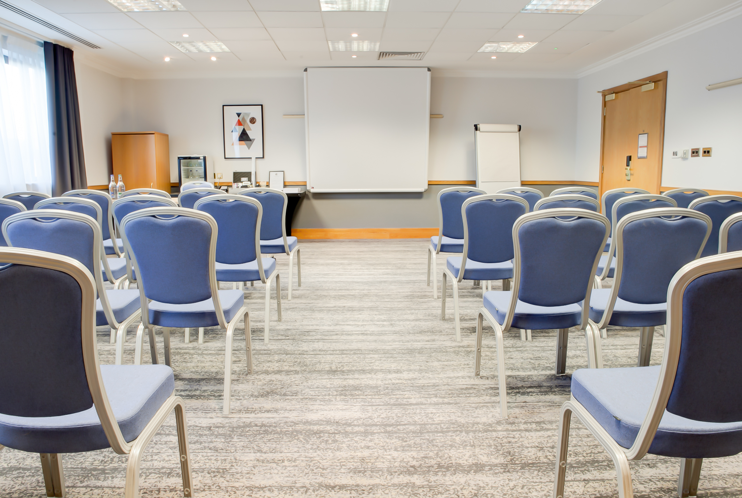
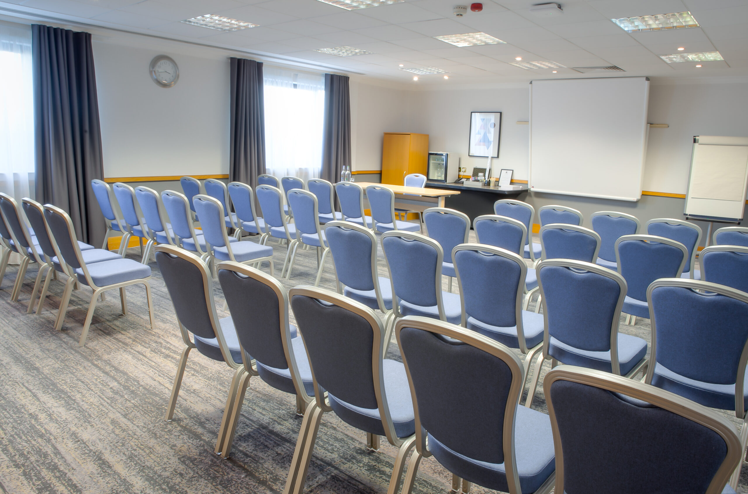

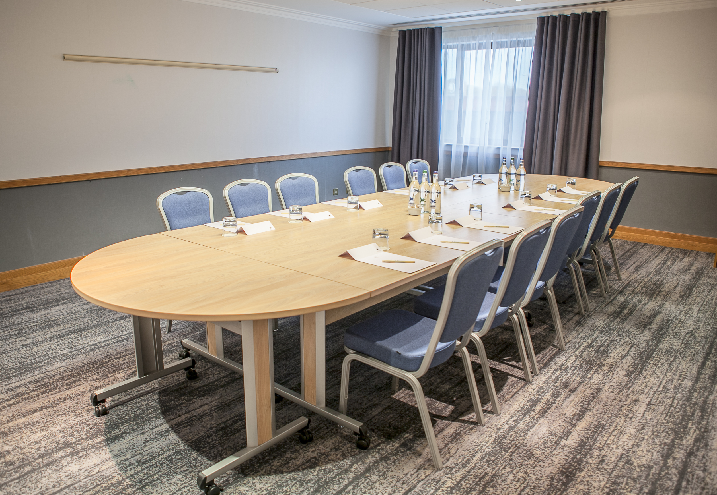
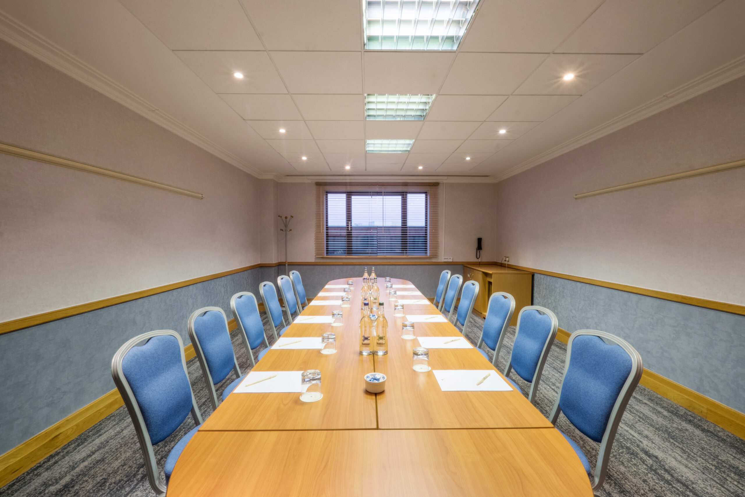
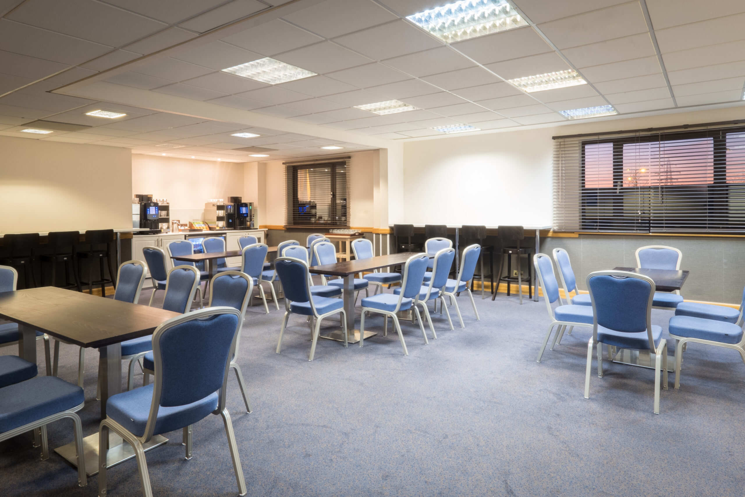
We offer a dedicated meeting floor featuring 15 versatile event spaces, designed to suit a wide range of business needs.
Our DoubleTree by Hilton meeting rooms provide exceptional flexibility, giving you complete confidence that your event will be productive, successful and seamless. Each room can accommodate up to 20 delegates in theatre style and works perfectly as a breakout space for the Lydiard Suite. Alternatively, these adaptable rooms can be used independently for meetings, interviews or training sessions.
Please note that rates are valid based on the number of rooms and attendees outlined above. Should guest numbers or event schedules change, rates may be subject to review.
Delegate Packages.
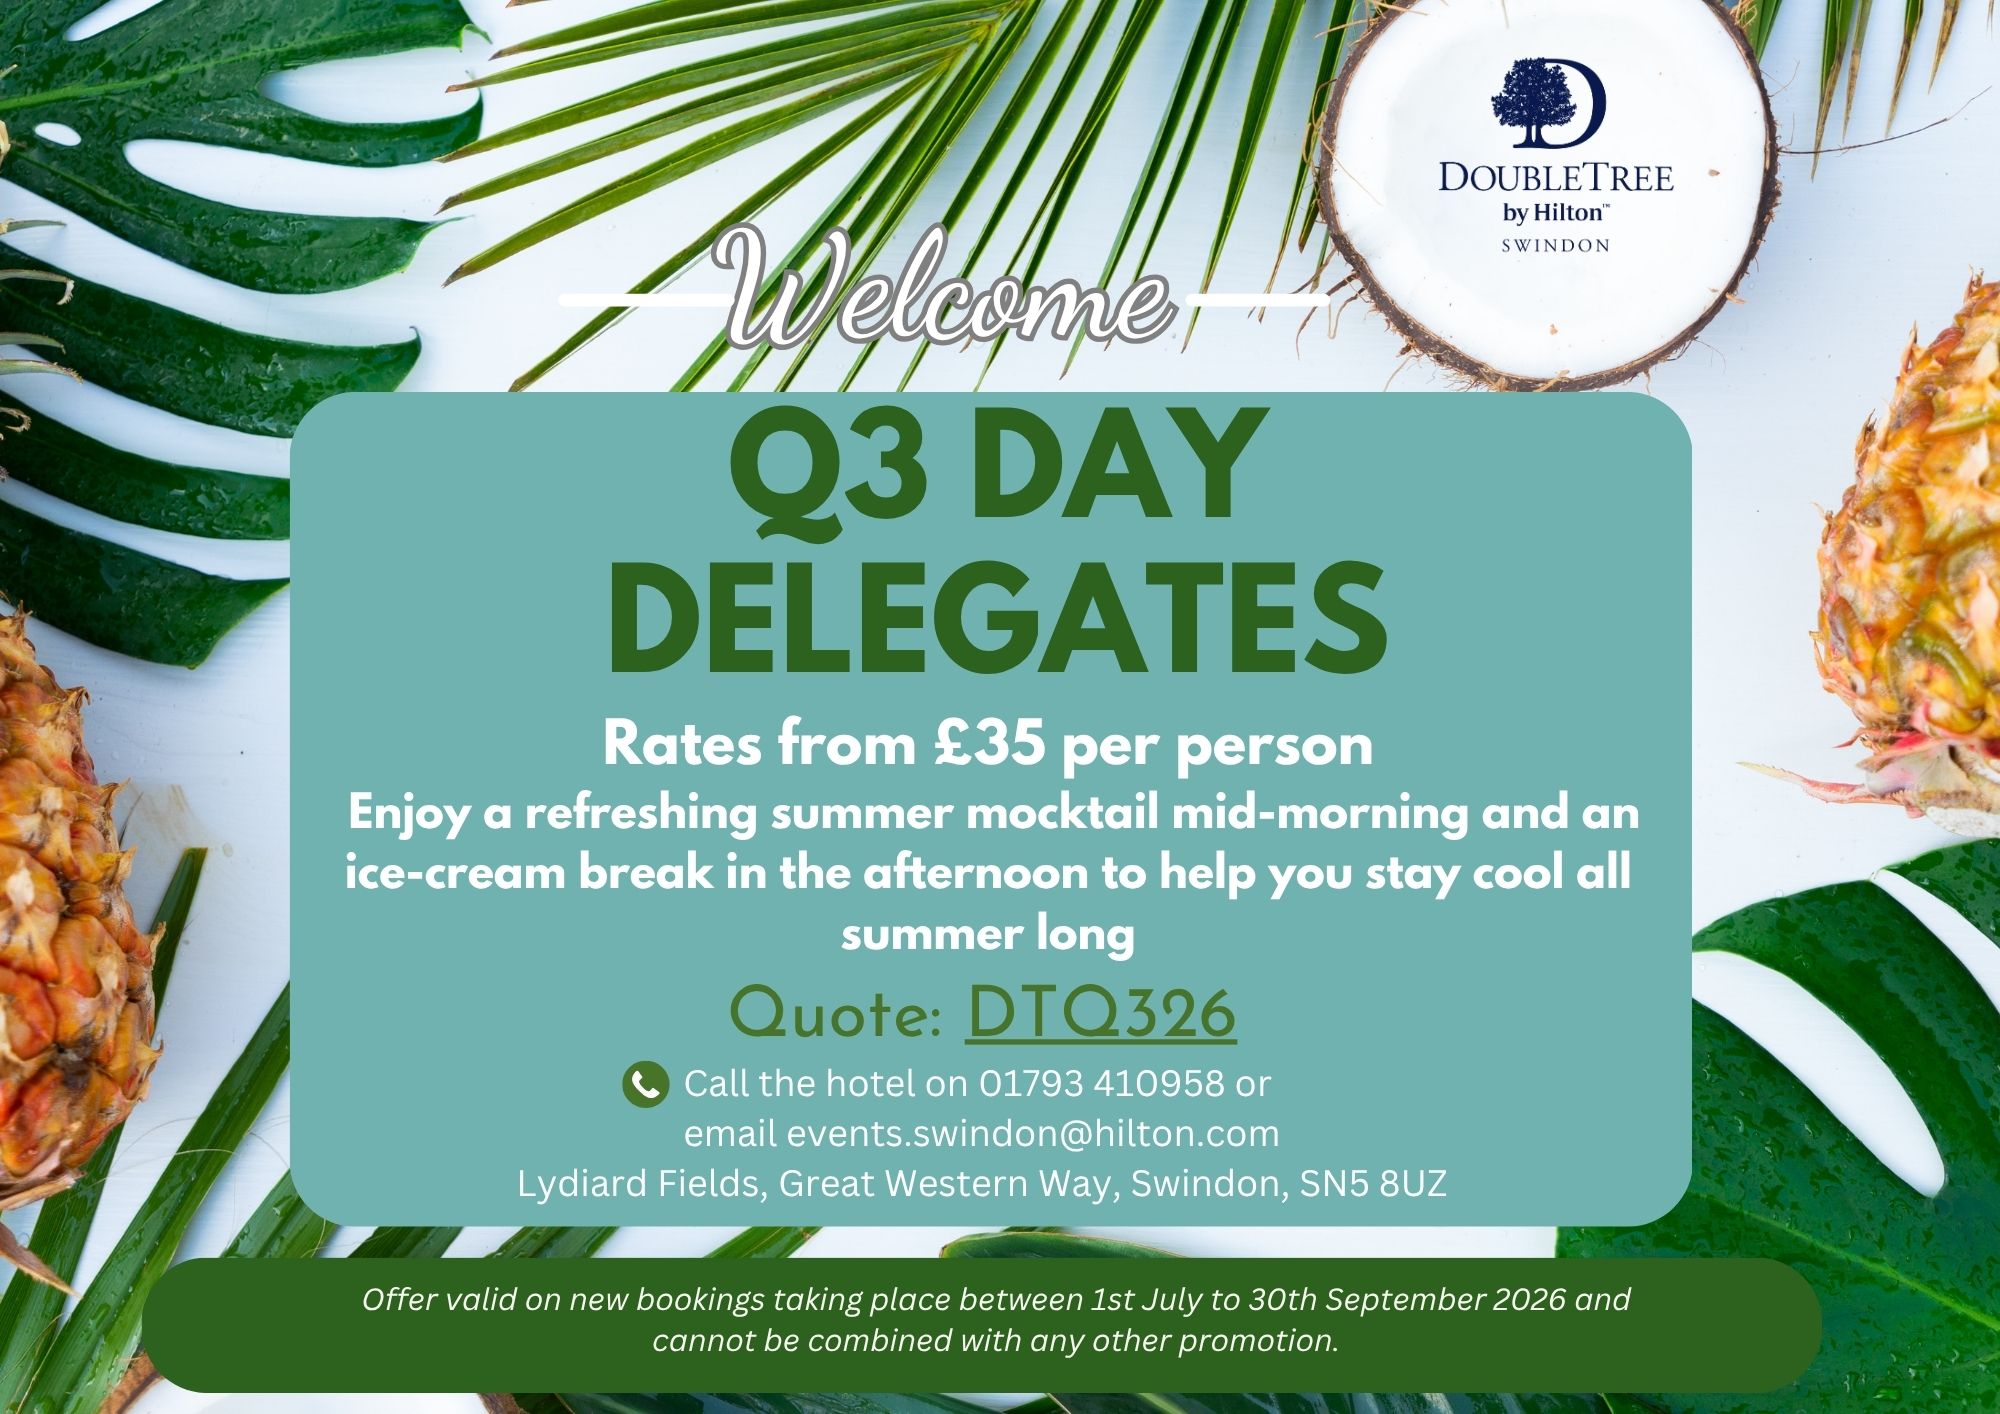
Whether you’re planning a focused day session or a fully immersive residential event, our thoughtfully designed Day Delegate and 24-Hour Delegate Packages provide everything you need for a seamless experience. With flexible meeting spaces, dedicated support, and the signature warm welcome you expect, discover how we can help make your next event productive, professional, and memorable.
Frequently Asked Questions
How many guests can you fit in the ballroom?
Maximum 300 for a banquet and 350 theatre style
Can you source a DJ?
Yes, we work with many local suppliers and can source this for you or provide their details.
Can we bring in our own decorations?
Yes, external décor is permitted. We do not allow pins, Blu-tac, or cellotape on our walls. We also do not permit open flames.
Is there a bar in the function room?
Yes, one of the great things about our Lydiard suite is that there is a private function bar within the room for you and your guests.
What AV do you have?
We have an array of AV on site, from projectors, Screens, and PA systems. Please discuss your requirements with our events team, and then we can provide a full list of equipment available on-site.
Do you have an Audiovisual technician in-house?
Our team is trained on the equipment we have in-house; however, should you need a specific dedicated Audiovisual technician or bring in outside Audiovisual equipment, our team will not be able to assist. However, we work with some fantastic local suppliers and would be more than happy to gather a quote for you.
How many car parking spaces do you have?
179 spaces, including 7 accessible spaces, are located at the front of the hotel.
Do you have outdoor space?
Due to the hotel’s location, we unfortunately do not have a dedicated outdoor space. However, for conferencing, we can block our Living Well Car Park for marquees, vehicle displays, and much more.
Do you have a private dining space?
Yes, we have a semi-private space at the back of our restaurant, or multiple event spaces for fully private dining.
